Client / Location
Surat Outer Ring Road, Gujarat
Timeline
2023 — 2024
Status
Completed
Project Overview
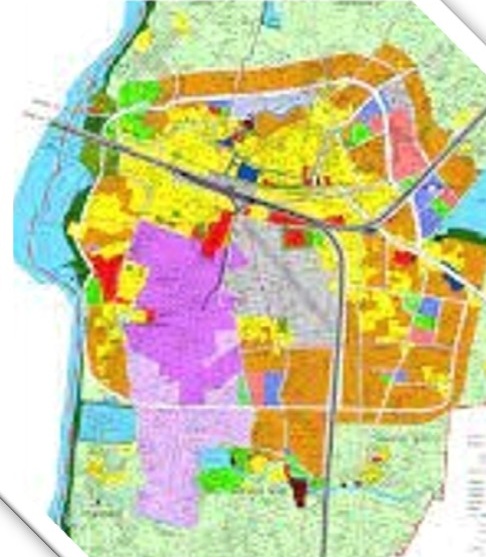
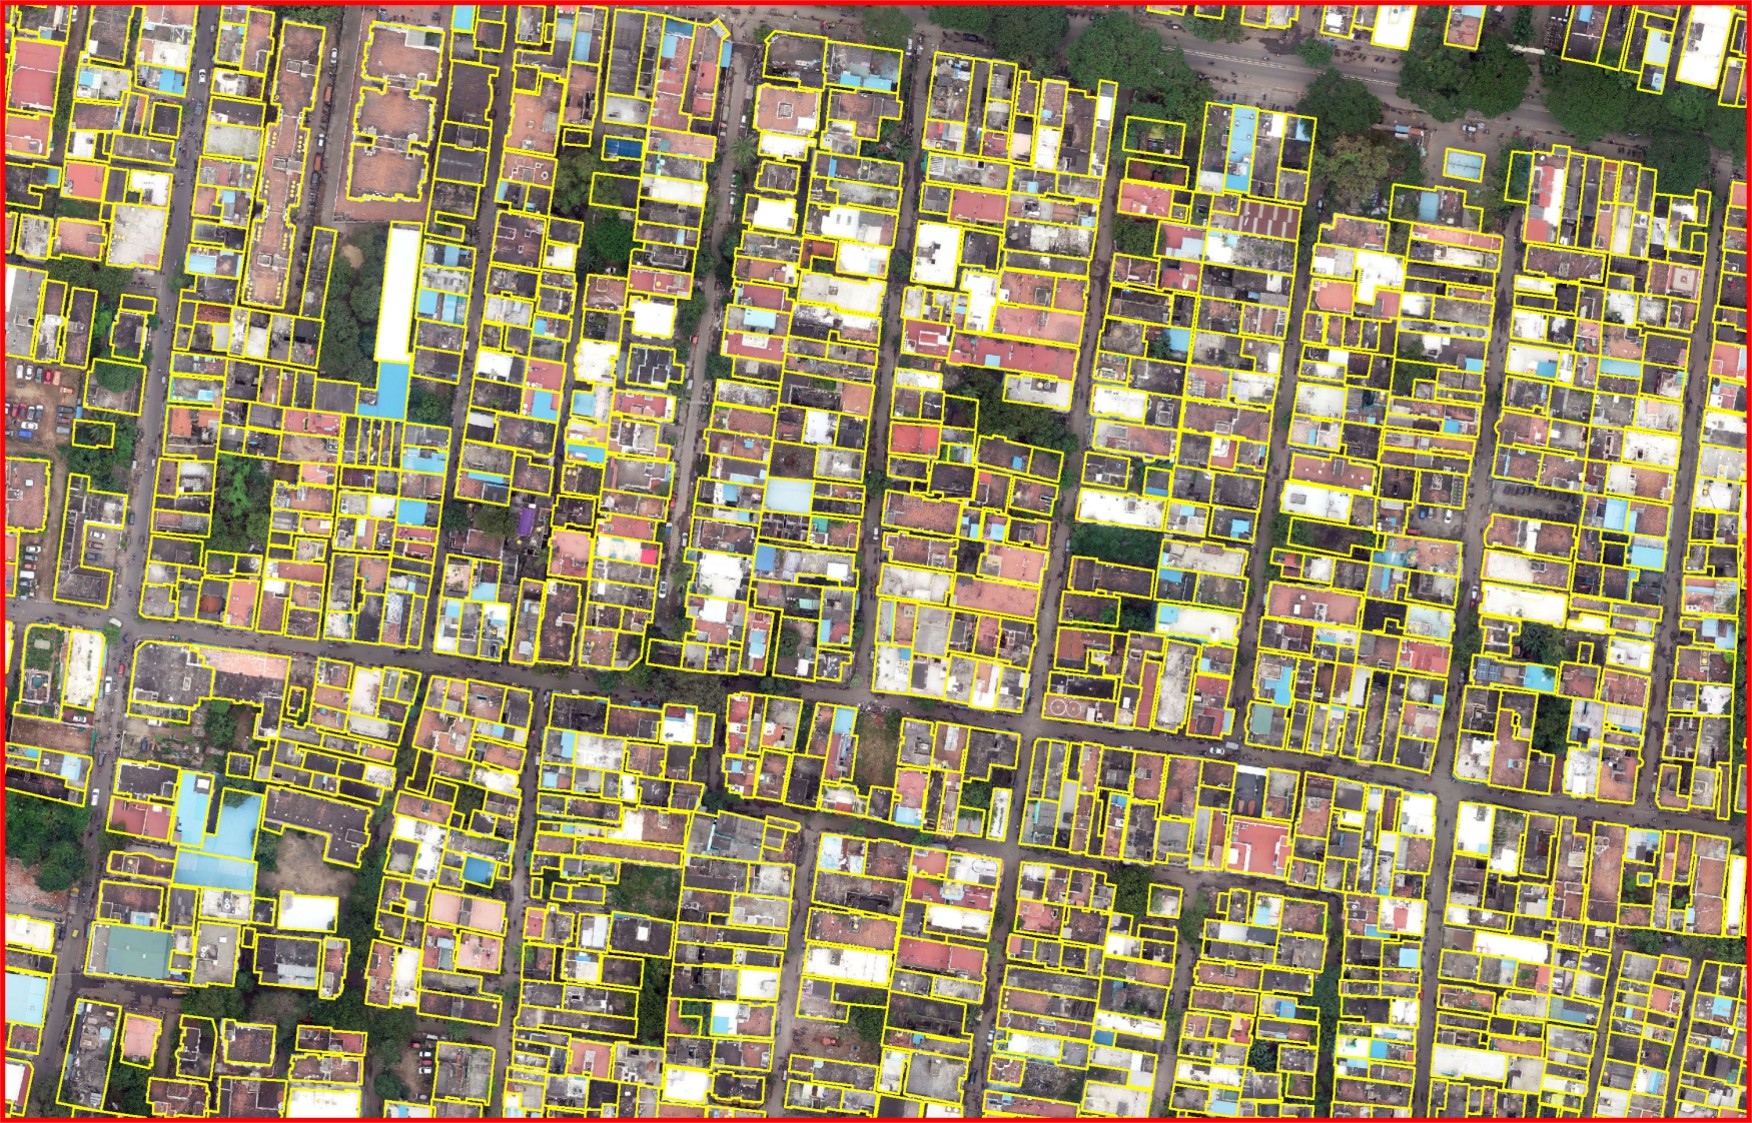
Comprehensive eco-masterplan integrating public green zones, transit corridors, and sustainable high-density residential developments.
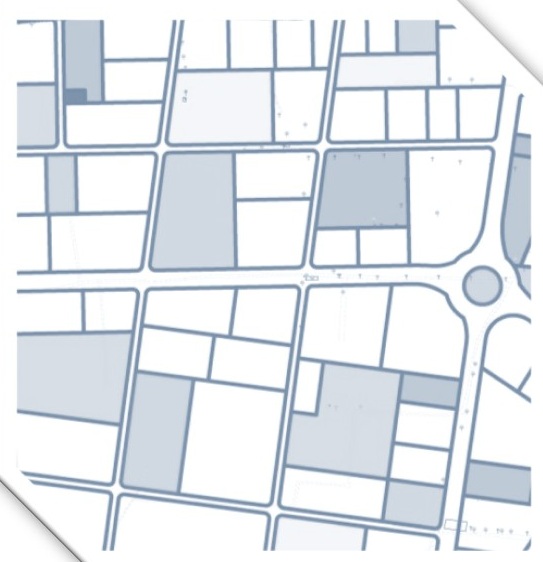
At its core, Green City Masterplan establishes a robust framework prioritizing technical precision, ecological balance, and integrated infrastructure networks. By meticulously balancing sector demands with high-density spatial planning, the project fosters long-term sustainability while driving community growth.
Key initiatives include full integration of topographical and GIS data layers, implementation of smart infrastructure solutions across all zones, and adaptive master planning to ensure resilience against future urban expansion.