SECTORS
At Trio Planning Consultant, we deliver specialized solutions across diverse sectors—ranging from Urban & Regional Planning and Architectural Design to Infrastructure Development, GIS Mapping, Topographical Surveys, Solid Waste Management, and Drone Utility Mapping.
Urban & Regional Planning
ecoSustainable & Inclusive Planning
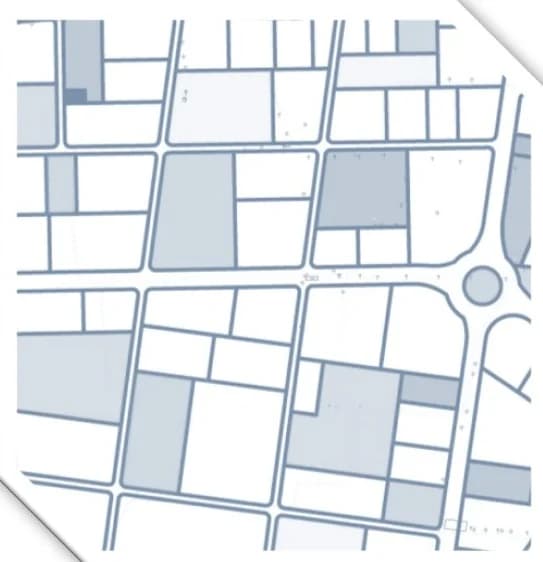
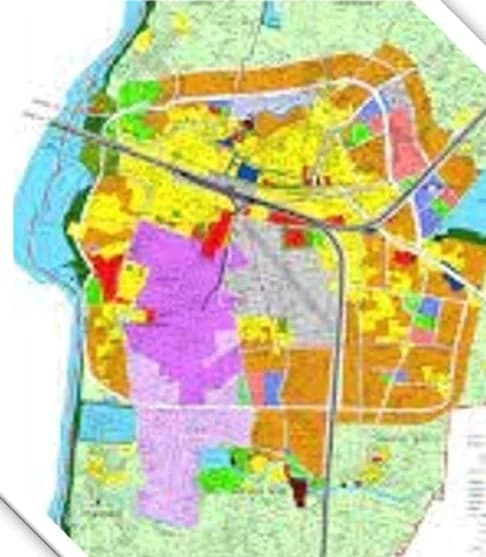
Our urban and regional planning practice places strong emphasis on social, cultural, and ecological aspects of sustainable development. We formulate land use plans and spatial strategies that foster clean environments, efficient land utilization, and vibrant urban aesthetics.
architectureTechnical Infrastructure & TP Schemes
Trio Planning brings strong technical capability in urban planning with qualified personnel, advanced survey instruments (DGPS and Total Station), and robust technical infrastructure. We specialize in preparing Town Planning (TP) schemes—designing road networks, calculating public land acquisition percentages, and managing draft TP schemes, final plot demarcations, and approval liaison with final authorities.
Comprehensive Services
- checkMeasurement & Demarcation
- checkBase Maps & Area Statements
- checkDraft Town Planning (TP) Schemes
- checkFinal Plot Demarcation & Approval Liaison
- checkLand Use Plans & ELU Mapping
- checkPublic & Stakeholder Consultation
Architectural & Urban Design
domainHuman-Centered Built Environments
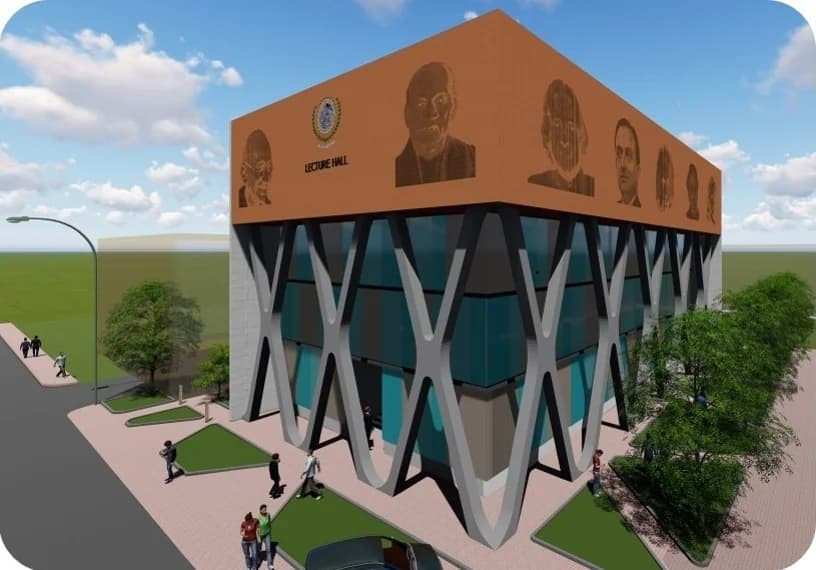
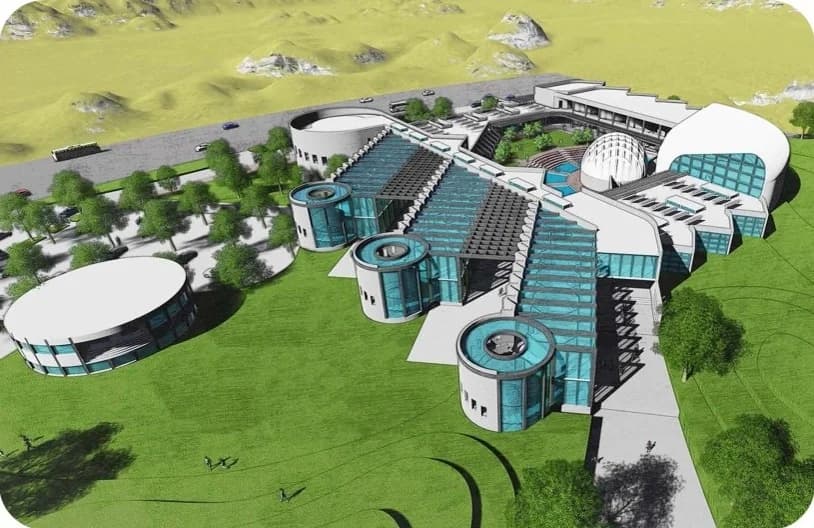
We create inspiring spaces that balance functionality, aesthetics, and long-term sustainability. From institutional and commercial complexes to residential developments and public realm design, our architectural solutions integrate seamless spatial flow with enduring visual identity.
view_in_arComprehensive Architectural Services
Trio Planning provides comprehensive architectural services for Commercial, Institutional, Hospitality, and Residential projects using ArchiCAD 3D software for design and visualization. Our work covers preliminary sketches, master planning, working drawings, structural/electrical/plumbing drawings, SOR cost estimation, and Resource Consents.
Core Capabilities
- checkArchiCAD 3D Modeling & Visualization
- checkCommercial & Institutional Design
- checkResidential & Hospitality Projects
- checkStructural, MEP & Plumbing Drawings
- checkSOR Cost Estimating & Specifications
- checkResource Consents & Approval Liaison
Infrastructure Design
water_dropCivil Infrastructure & Utilities
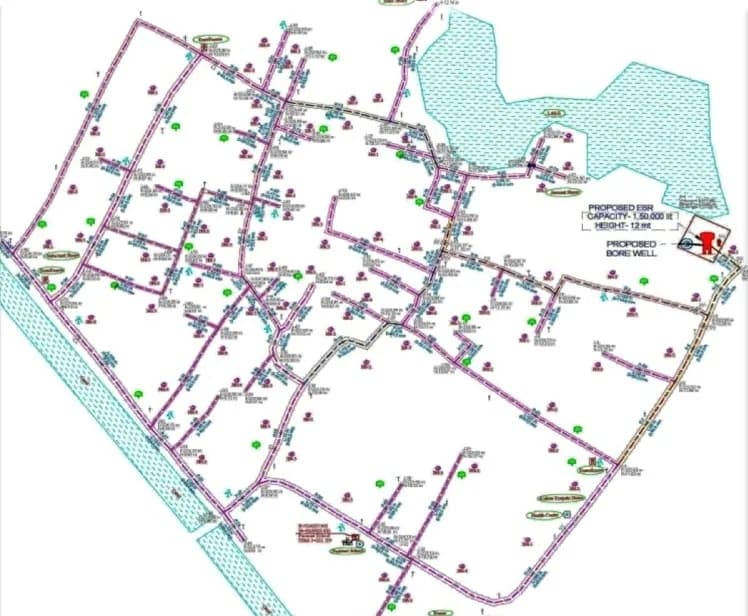
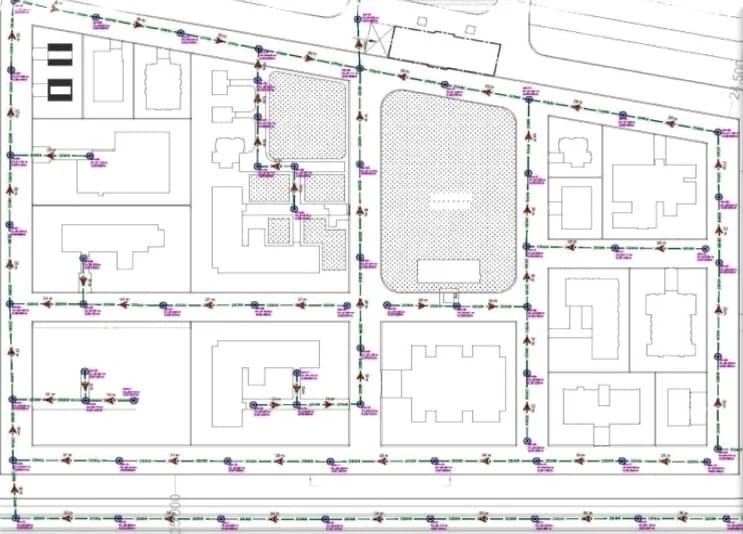
Trio Planning executes comprehensive infrastructure engineering for water supply, sewerage, storm water drainage, and civil structures. We design Water Treatment Plants (WTP), intake wells, water distribution grids, ESR/GSR storage reservoirs, and pumping stations to ensure long-term public health and urban reliability.
engineeringSewerage, Drainage, SOR Estimates & PMC
Our infrastructure capabilities extend to Underground Drainage (UGD), Sewerage Treatment Plants (STP), and storm drainage networks. We prepare detailed project reports (DPRs), cost estimates based on current Schedule of Rates (SOR), housing structural design, and offer Project Management Consultancy (PMC) and Third Party Inspection (TPI) services.
Key Infrastructure Focus
- checkWater Supply & WTP Infrastructure
- checkIntake Wells, ESR/GSR & Pumping Stations
- checkSewerage Network & STP Design
- checkStormwater Drainage Networks
- checkLatest SOR Cost Estimating
- checkDetailed Project Reports (DPR)
- checkPMC & TPI Inspection Services
Solid Waste Management
recyclingSBM Compliance & Municipal SWM
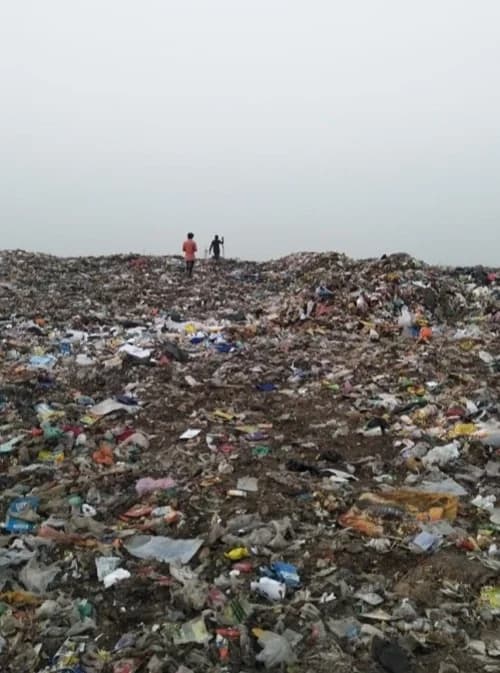
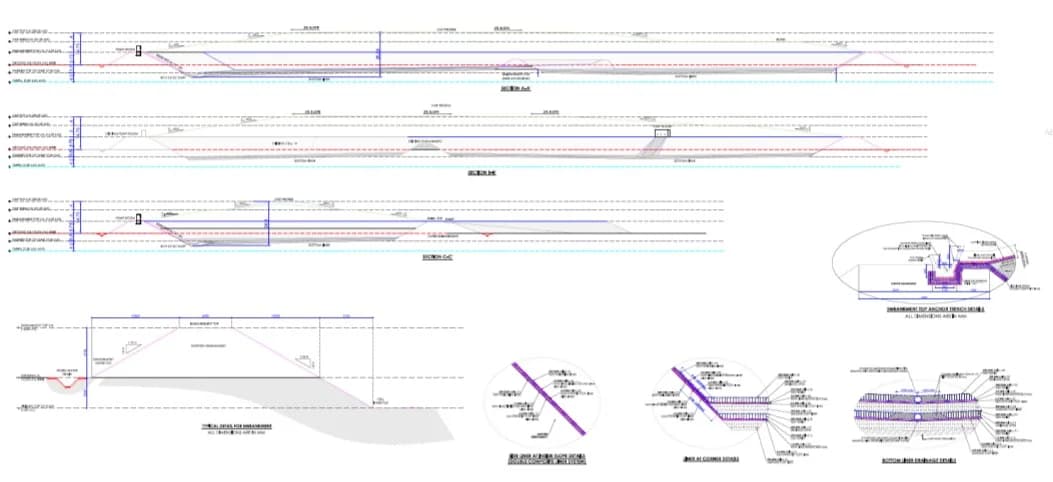
Trio Planning conducts field surveys and baseline data collection aligned with Swachh Bharat Mission (SBM) components, gap analyses, and reports/estimates for MSWM as per SBM guidelines. We design public toilets, Refuse Transfer Stations (RTS), and Sanitary Landfill (SLF) sites, including volumetric surveys, landfill design, and closure plans.
fact_checkAction Plans, Audits & Hazardous Cells
We formulate State Annual Action Plans (SAAP) and Service Level Improvement Plans (SLIP), perform Swachh Survekshan benchmarking, and conduct Swachhta Audits. For industrial clients, we survey and design Industrial Landfill Cells within Integrated Common Hazardous Waste Management Facilities.
Solutions & Strategy
- checkSwachh Bharat Mission (SBM) Compliance
- checkRefuse Transfer Stations (RTS)
- checkSanitary Landfills (SLF) & Closure Plans
- checkState Action Plans (SAAP) & SLIP
- checkSwachhta Audits & Benchmarking
- checkIndustrial Hazardous Waste Cells
Topographical Survey
square_footDGPS & Total Station Land Surveys
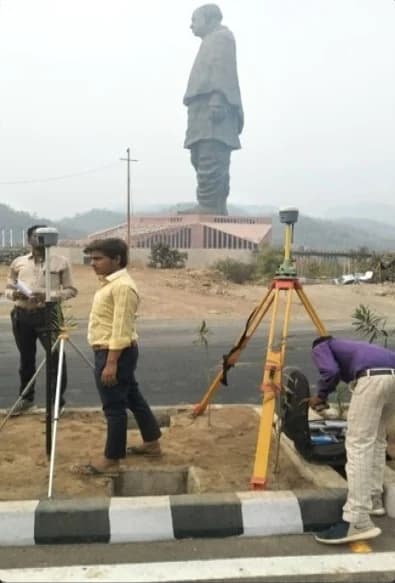
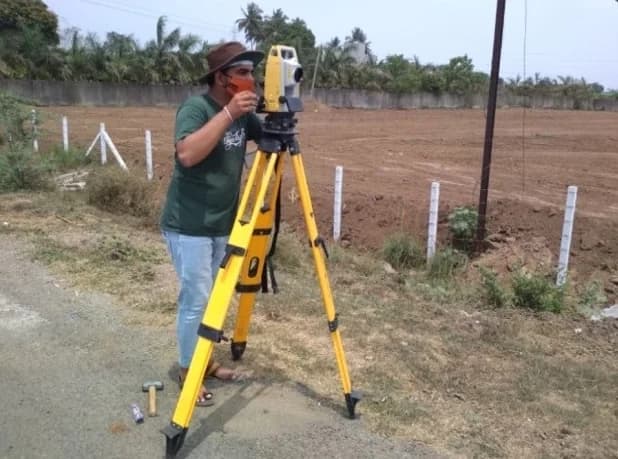
Trio Planning delivers high-precision topographical, contour, and boundary surveys using Differential GPS (DGPS) and Total Stations. We execute field measurement, CAD plotting, contour generation, digital terrain modeling (DTM), baseline grid setups, and earthwork volume computations for major infrastructure and planning projects.
straightenDemarcation, Traffic & Household Feasibility
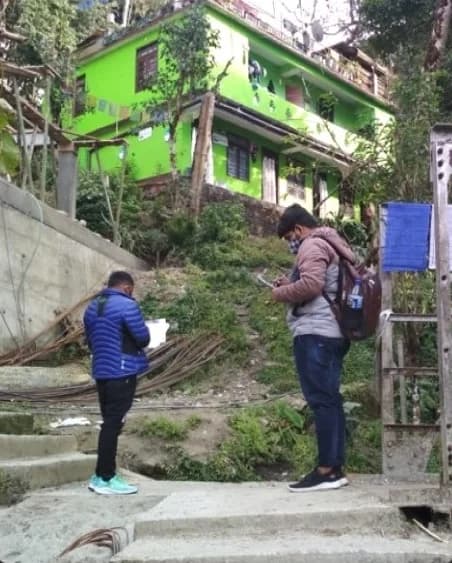
Our survey team performs physical plot demarcation, road corridor alignment surveys, traffic volume studies, and household feasibility surveys to support masterplanning, road widenings, utility routing, and municipal development proposals.
Survey Capabilities
- checkTotal Station & DGPS Field Surveys
- checkContour Mapping & CAD Plotting
- checkEarthwork Volume Computation
- checkRoad Corridor & Alignment Survey
- checkTraffic Volume & Movement Studies
- checkHousehold Feasibility & Land Demarcation

GIS Based Mapping
mapCadastral Mapping & Land Systems (LIS)
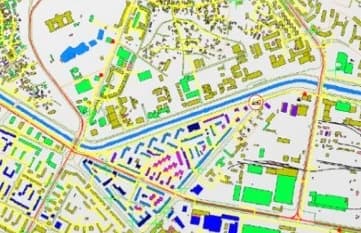
Our GIS division executes cadastral mapping, topographical ground surveys, Existing Land Use (ELU)/land-cover mapping, and comprehensive Land Information System (LIS) creation. We perform map and data reconciliation, base map preparation, and area statement calculations.
alt_routeUtilities, Infrastructure & Asset Management
We deliver urban infrastructure mapping, utility and communication alignment, pipeline alignment, municipal asset management, forest resource mapping, and custom GIS database creation, spatial analytics, and workflow management using integrated GPS, DGPS, and Total Station datasets.
GIS Services
- checkCadastral Mapping & LIS
- checkExisting Land Use (ELU) Mapping
- checkPipeline & Utility Alignment
- checkMunicipal Asset Management
- checkForest Resource Mapping
- checkGIS Database & Analytics
Drone Survey & Utility Mapping
flightGreenfield & Brownfield Aerial Mapping
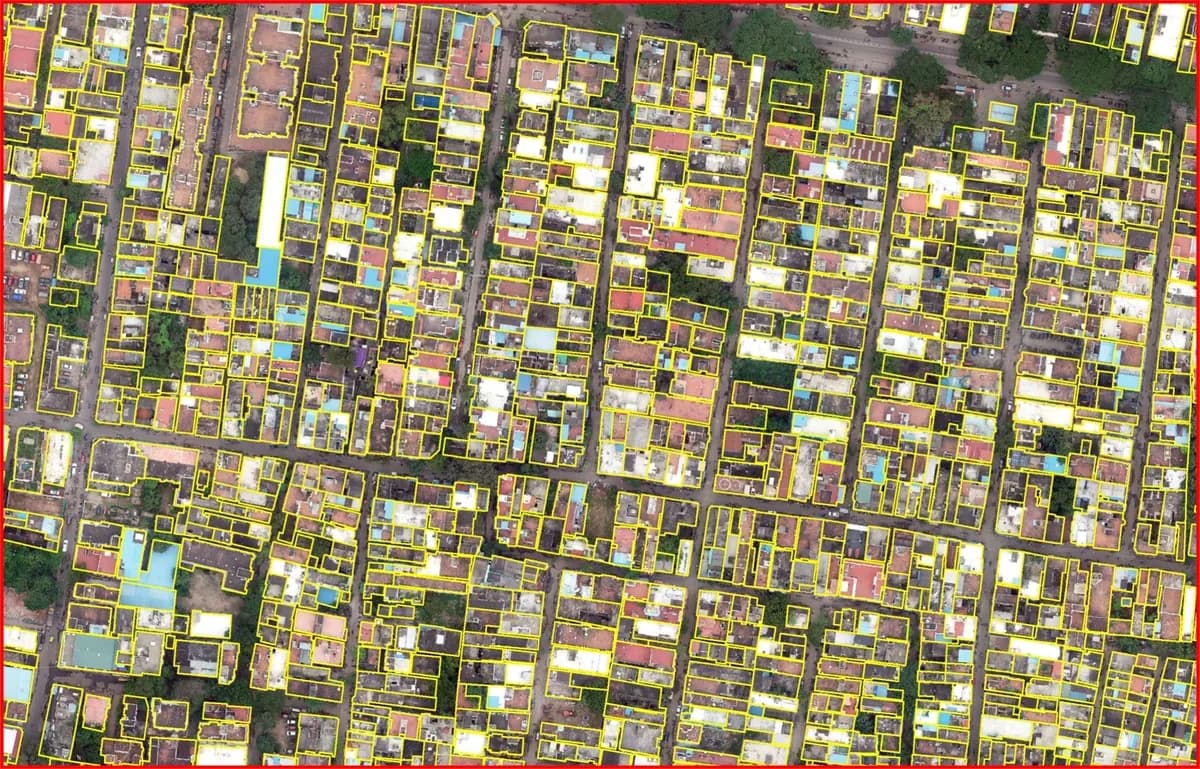
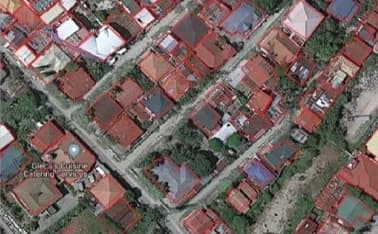
Trio Planning provides specialized drone survey services and utility mapping for Greenfield and Brownfield areas, enabling rapid, high-resolution spatial data acquisition for extensive urban, industrial, and infrastructure developments.
verifiedProven Project Benchmarks
Our aerial survey achievements include completing a 30 Sq. Km. drone survey in Chennai, as well as conducting specialized drone surveys of the Maninagar and Sabarmati Railway land in Ahmedabad.
Aerial Survey Highlights
- check30 Sq. Km. Chennai Drone Survey
- checkAhmedabad Railway Land Surveys
- checkGreenfield Utility Corridor Mapping
- checkBrownfield Site Mapping
- checkHigh-Resolution Elevation Capture
- checkGIS & CAD Spatial Integration